

How to build a Victorian Egyptian Gallery on the fly
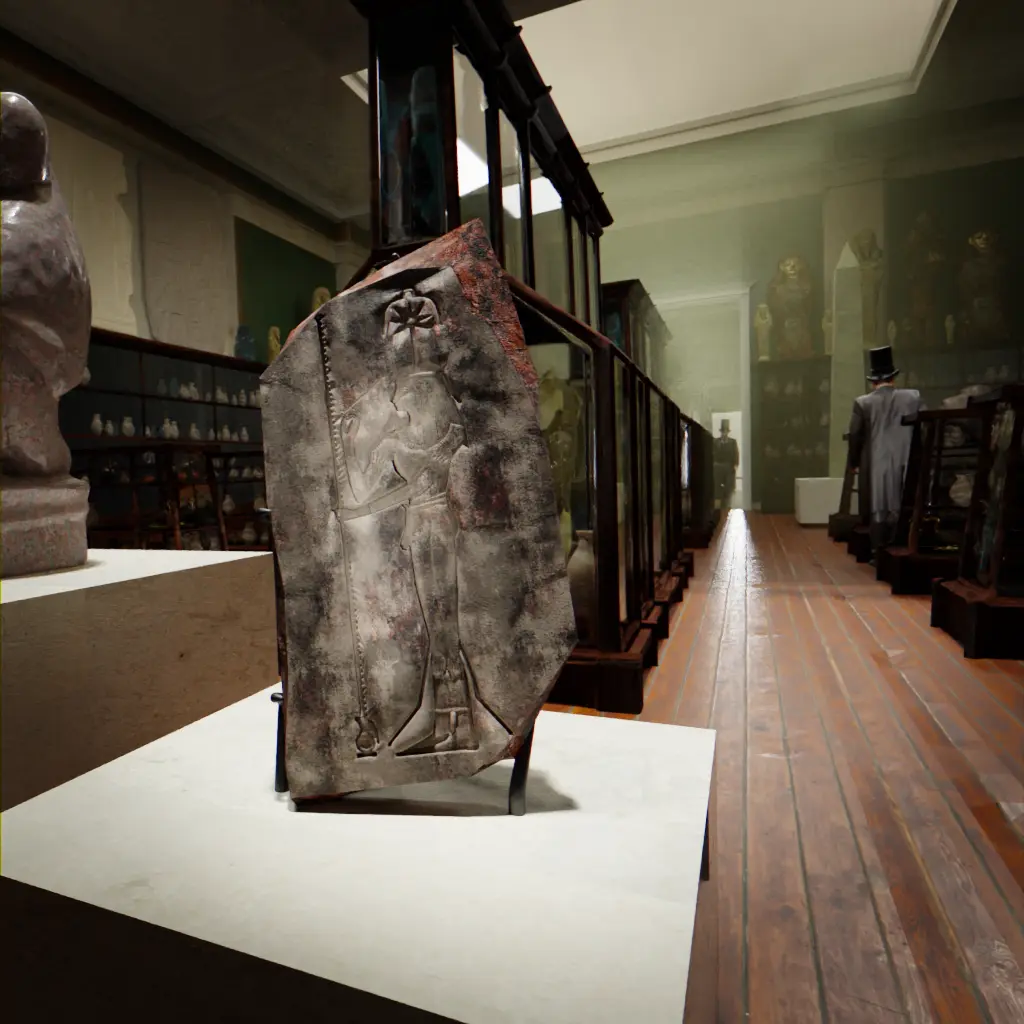
For the Seshat relief slab project, I needed to construct a “period room” to put the artefact in. I chose the Victorian era as a timeline, a museum as the place and started researching for references
Inspirations sources
As it turns out, finding references was easier than I thought !
Here’s what one of the Egyptian rooms in the British museum looked like:
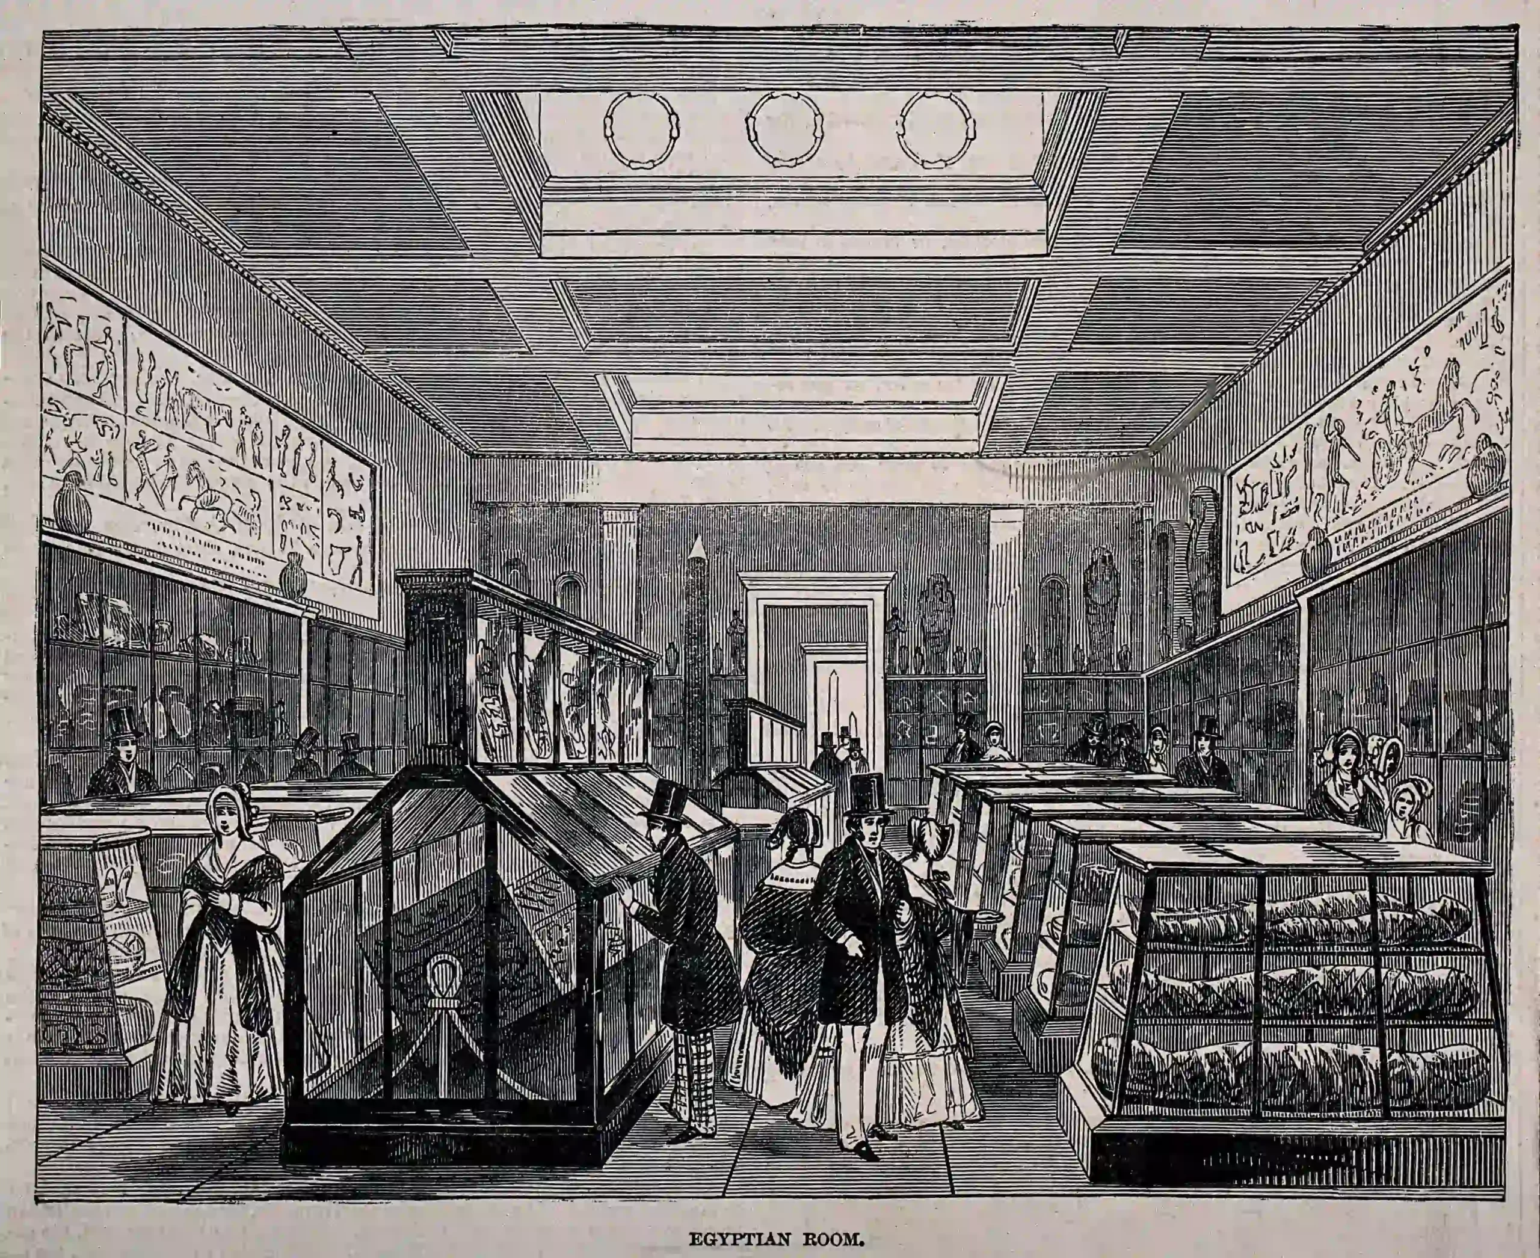
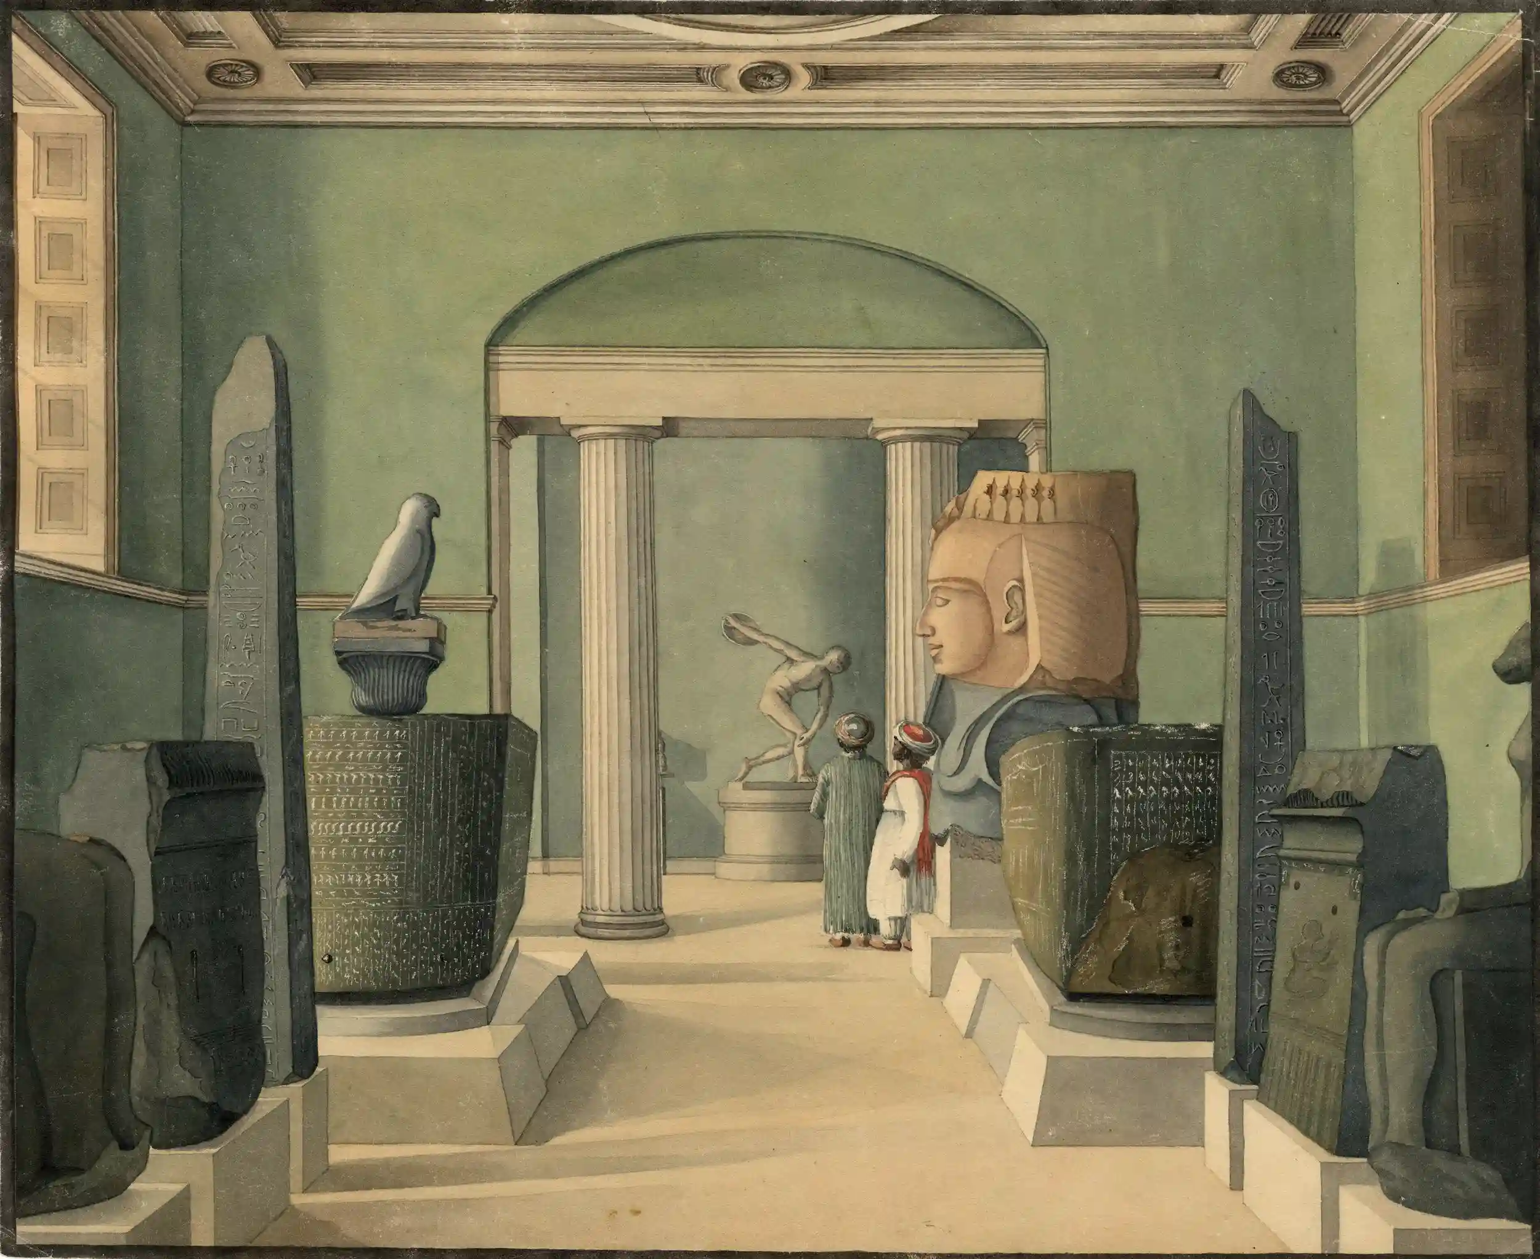
Quick scene sketches and thumbnails views
For once, this is going to be an easy one !
There is no need to sketch different scenes for now because the references are doing a perfectly usable work at that already.
For me, what most characterizes museums or “cabinets de curiosités” or “galleries” of that time in Europe is the sheer volume of objects exposed. This goes up to a point where seeing things is tough for the visitors ! The light is also problematic and is almost exclusively decent in huge institutions. Most of the time backed by the state, they only can absorb the cost of modifying buildings in order to accommodate for better lighting situation. This has been a recurring nightmare for architects, patrons and curators for a long time. It’s okay, Hubert Robert, you’re safe now.
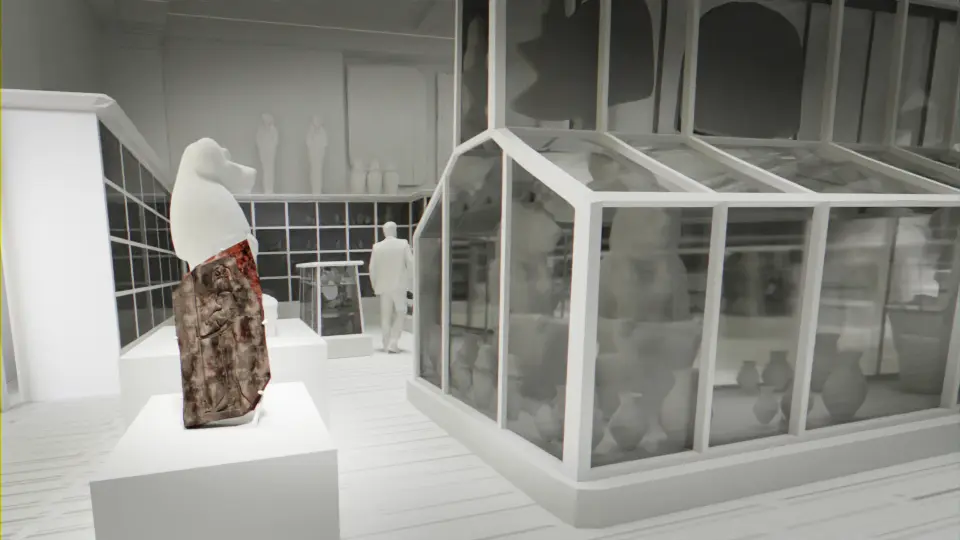
In order to build up the scene, I had to model a certain amount of displays. But an empty display is, well, empty.
To fill them “19th century style”, I used both “homemade” models and the 3D resources made available by various museums and enthusiasts around the globe.
Here’s a (hopefully) exhaustive list of those I used:
- Thoth as a baboon (simplified version), Minneapolis Institute of Art
- Maya and Merit, Dutch National Museum of Antiquities
- Aset-iri-khet-es mummy sarcophagus and cartonnage, Virtual Museums of Małopolska
- Goddess Sekhmet , Minneapolis Institute of Art
- Ibis, Virtual Museums of Malopolska
- Udjat Eye of Ra, Minneapolis Institute of Art
- Ushabti figures, Virtual Museums of Malopolska
- Relief of King Osorkon and his wife, Scan The World project
- Stele of the pharaoh Ramesses II, Scan The World project
For most, sizes were changed and materials were re-created for lighter or more adequate versions for the scene.
The stand-in figure for scale is:
Progress overview
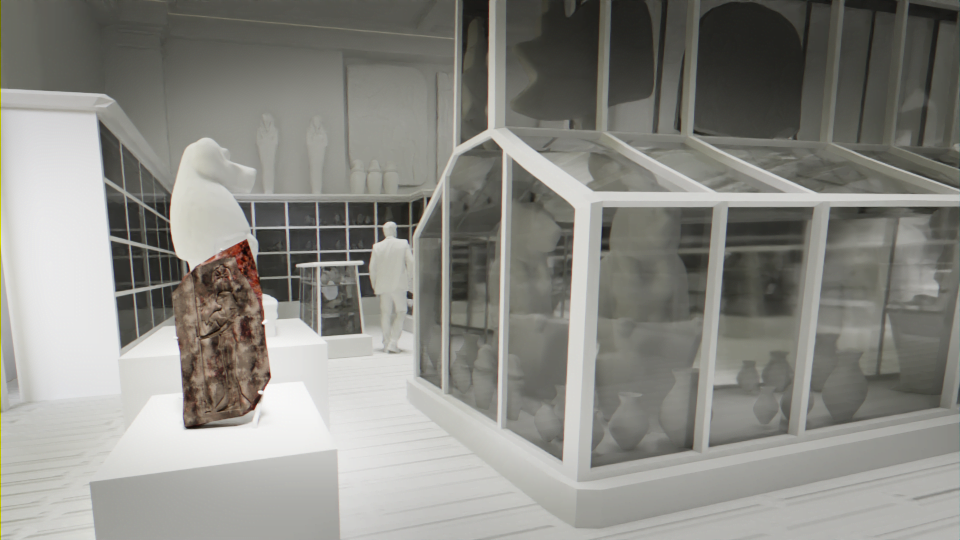
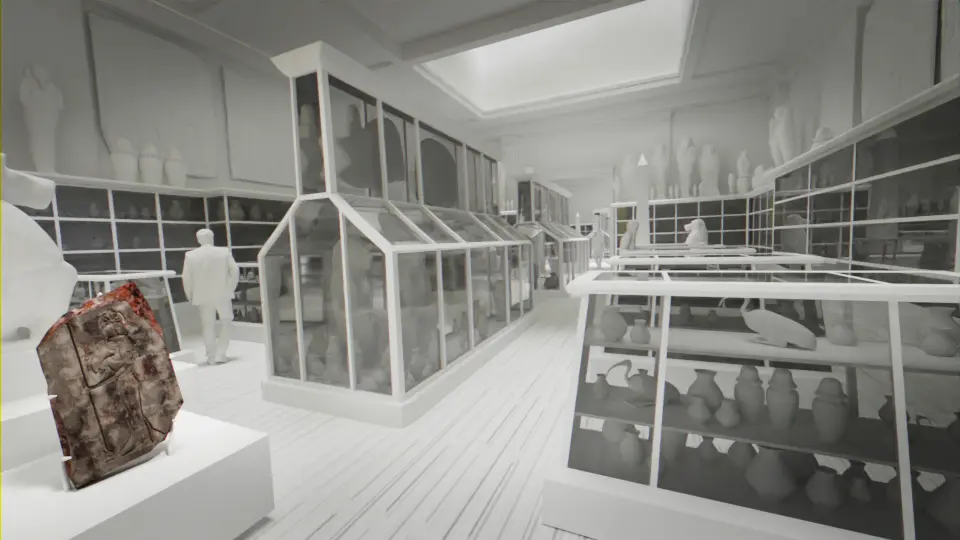
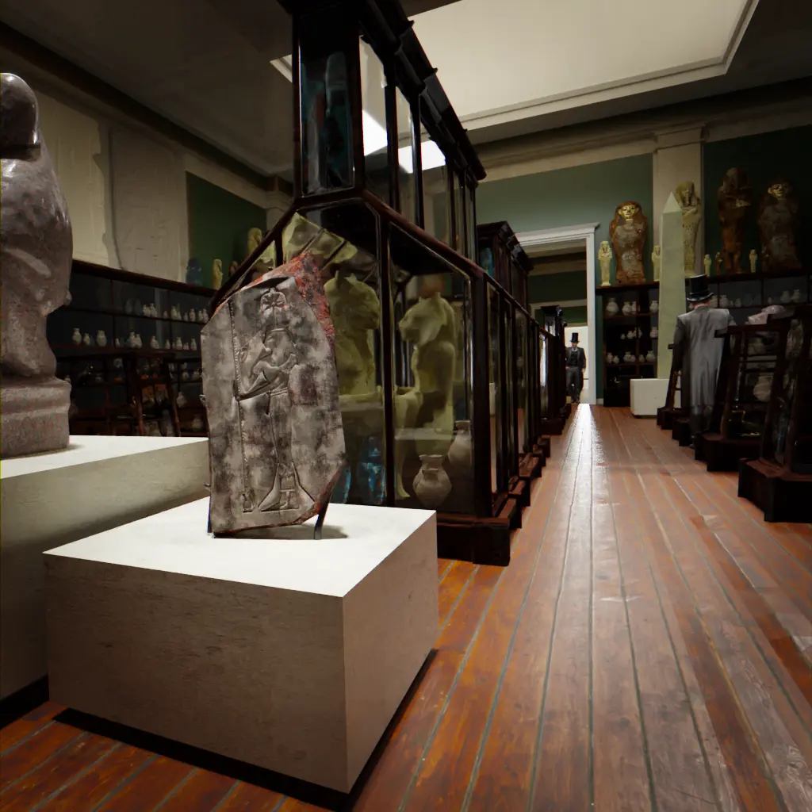
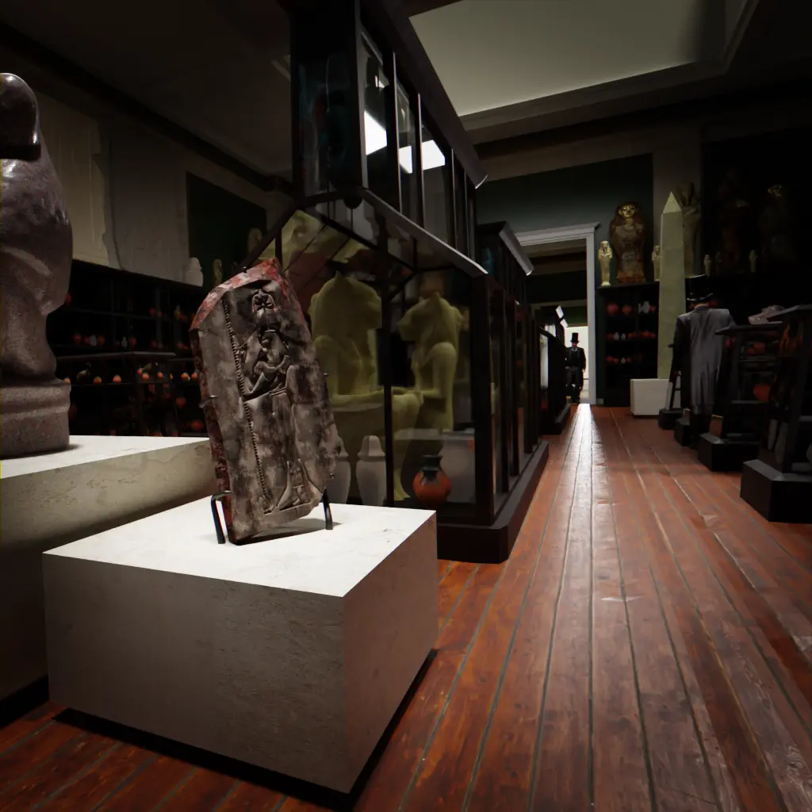
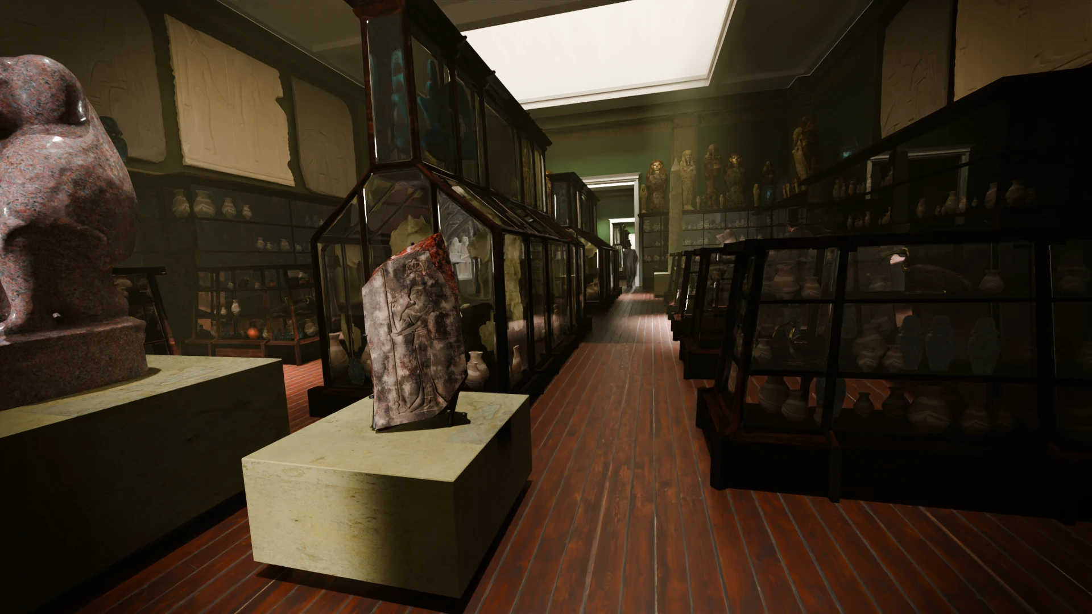
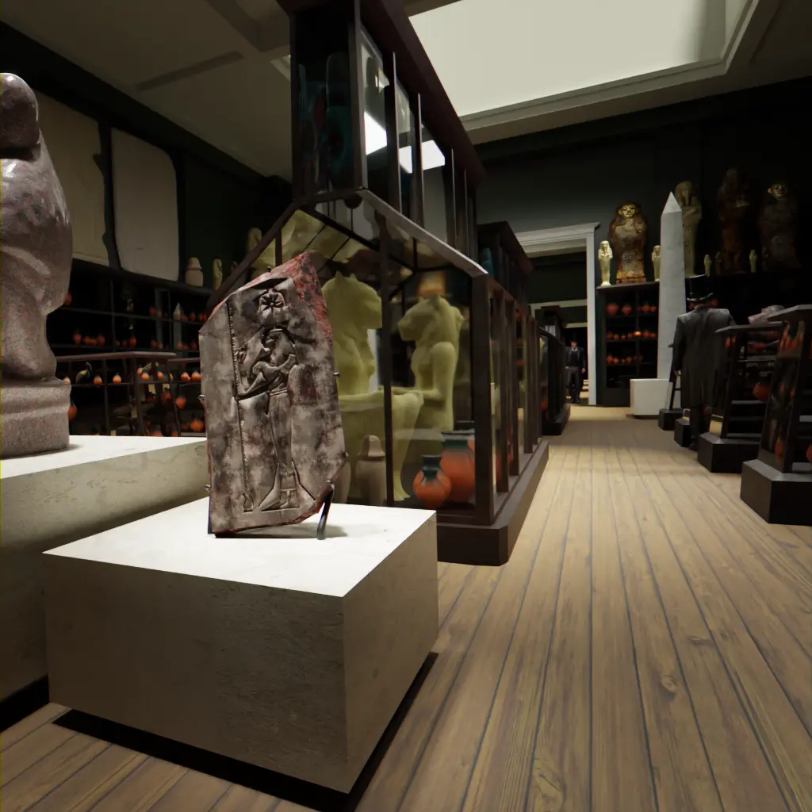
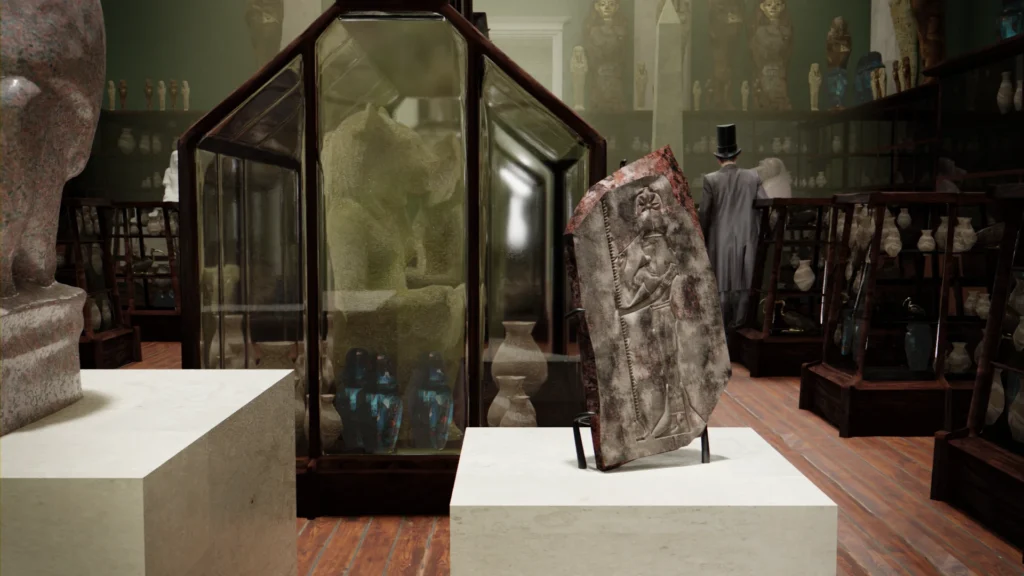
Final render
Credits
Unless otherwise mentioned, all images credit to LGS.
Decor :
British Museum basement floor plan. Public Domain. Source : Wikimedia Commons
Mission San Diego de Alcala, Misson Valley Road, San Diego. Public Domain. Source : Library of Congress